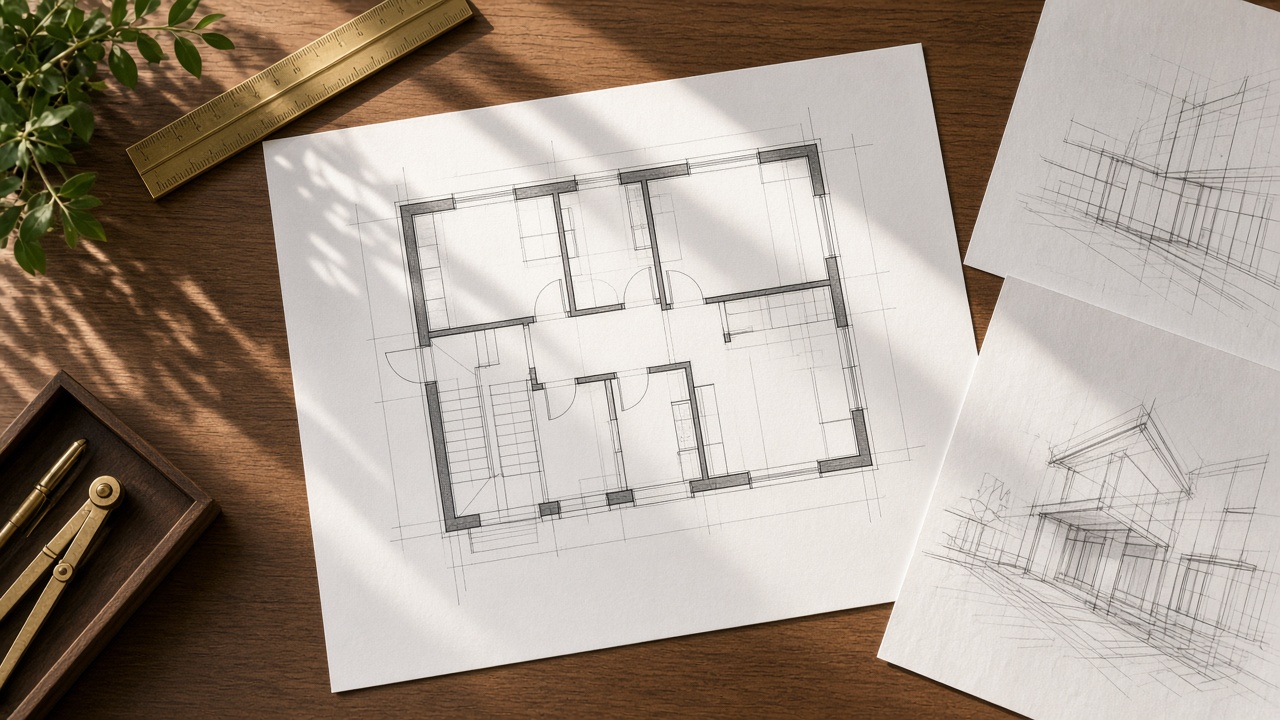
How to Read a Floor Plan Before Your First Site Visit
Learn how carpet area, ventilation axes, and sun orientation translate from architectural drawings into everyday living comfort.
A floor plan is more than room dimensions on paper—it is a map of how natural light, breeze, and daily routines move through your home. Start by identifying the main entry foyer and tracing the sightlines into the living and dining areas.
Check Carpet Area vs. Usable Zones
Compare the RERA carpet area against furniture clearances. Look for minimal dead corridor space and well-proportioned bedrooms where wardrobes sit flush without crowding circulation.
Orientation and Cross-Ventilation
Note the north arrow and balcony placement. East- and north-facing living decks bring gentle morning light while keeping afternoons comfortable through most of the year.